BAKU CONVENTION CENTER - Event organization
- 130 Tabriz St., Baku
- (+99412) 404-18-81
- (+99450) 273-99-33
- bazar ertəsi - cümə 09:00 - 18:00
- https://facebook.com/bakuconventioncenter/
- https://instagram.com/baku_convention_center/
- https://bakuconventioncenter.com/
- https://linkedin.com/company/baku-convention-center


No transportation info
-
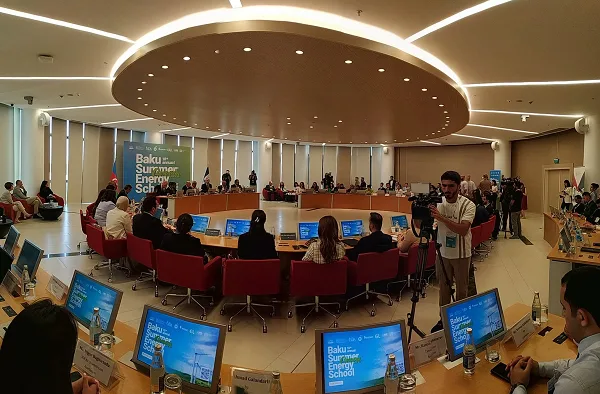
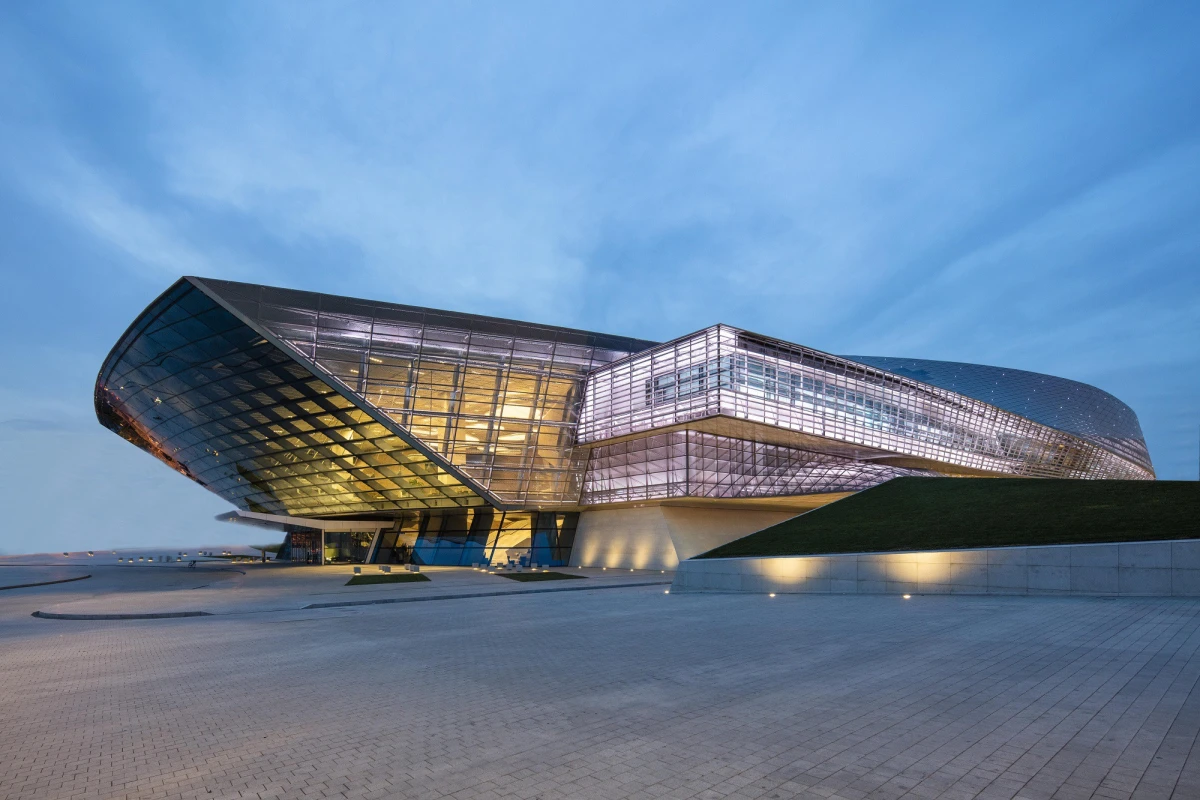
BAKU CONVENTION CENTER (Baku) is a convention complex in Baku opened in 2015, featuring a 3,500-seat transformable plenary auditorium, 17 multi-purpose meeting halls, and extensive exhibition foyers. Located adjacent to the Heydar Aliyev Center, the facility serves as a venue for international summits, corporate assemblies, and cultural performances.
History:
Design and inauguration: Designed by the Austrian architectural firm Coop Himmelb(l)au, the complex was officially inaugurated in April 2015. Its inaugural major gathering was the 48th Annual Meeting of the Board of Governors of the Asian Development Bank. In subsequent years, the center has hosted the World Forum on Intercultural Dialogue, the Baku International Humanitarian Forum, and global energy congresses. The building holds international environmental certifications for sustainable construction.
Team:
Management and technical crew: Operations are managed by professionals in event logistics, international protocol, audiovisual engineering, facility operations, and on-site security. The engineering team oversees automated auditorium floor transformation systems, architectural acoustics, and interpretation hardware.
-
Plenary auditorium and concert hall: A transformable main auditorium seating up to 3,500 delegates with motorized reconfigurable flooring and seating layouts.
Breakout and meeting rooms: 17 modular breakout rooms equipped with acoustic dividing partitions and integrated conferencing displays.
Exhibition foyer and registration concourse: A multi-level foyer supporting trade exhibitions, poster presentations, and networking receptions.
Audiovisual and simultaneous interpretation: Multi-channel interpretation booths, broadcast-grade audio setups, and an indoor LED lobby display.
Banqueting and catering infrastructure: Commercial kitchen and dining facilities designed to serve formal state banquets and seated dinners.
-
Green technology and solar power: Rooftop solar photovoltaic panels supply a portion of the building's daily electricity consumption.
Capacity metrics: The venue accommodates thousands of delegates simultaneously and features underground parking facilities.
-
Sustainability and youth platforms: The center adheres to environmental green building standards and hosts international student symposiums and scientific conventions.
-
International summit preparation: The venue is preparing to host a series of high-level multilateral forums focused on regional economic development and sustainability.